
Foreclosure - No HOA Fees







Address
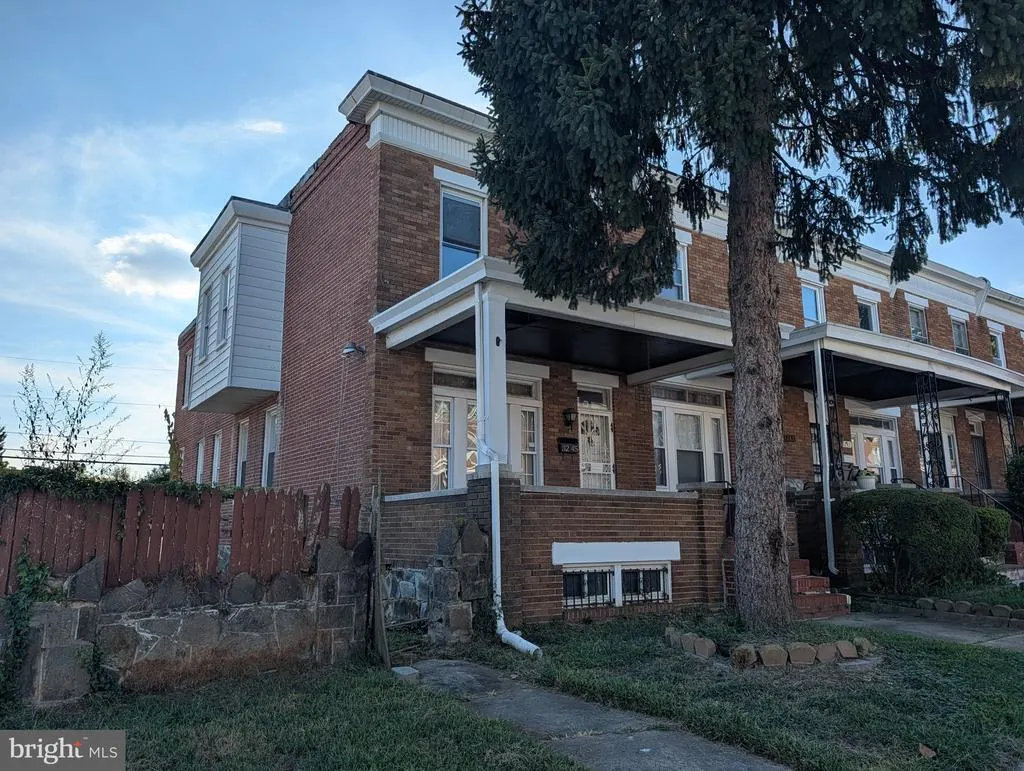
3245 Dudley Avenue, Baltimore, MD
Price
$ 159,900
Property Attributes
- MLS#MDBA2231778
- TypeTownhouse
- Listing Status ACTIVE
- CountyBALTIMORE CITY
- CityBaltimore
- NeighborhoodBelair-Edison
- Zip21213
- StyleFederal
- Year Built1928
- Taxes$ 3222
- Price$ 159,900
- Bedrooms4
- Full Bathrooms1
- Half Bathrooms1
- Sqr Footage2149
- Lot Size0.1 Acres
Data Source:
Bright MLS
Property Description
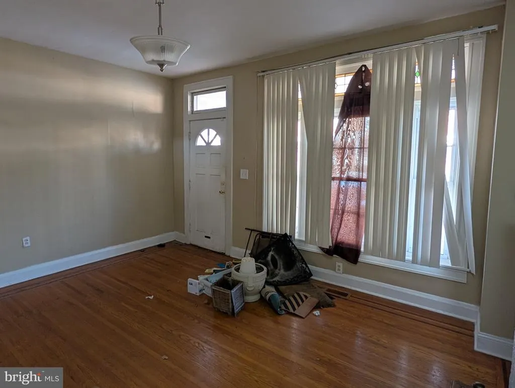
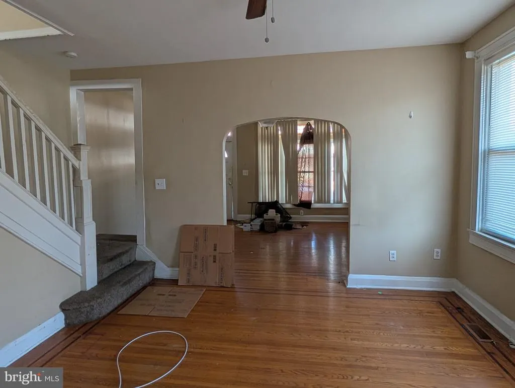
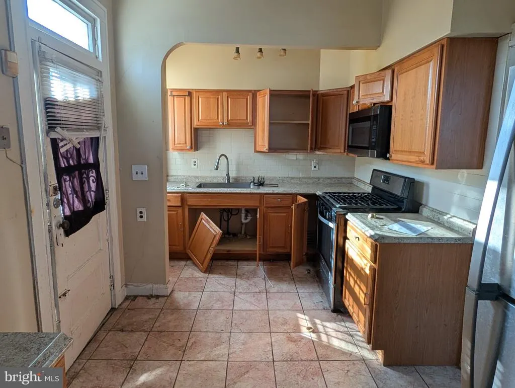
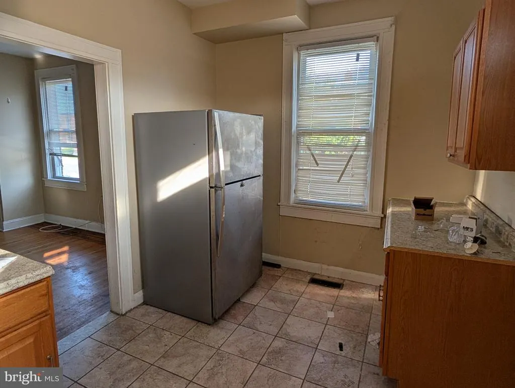
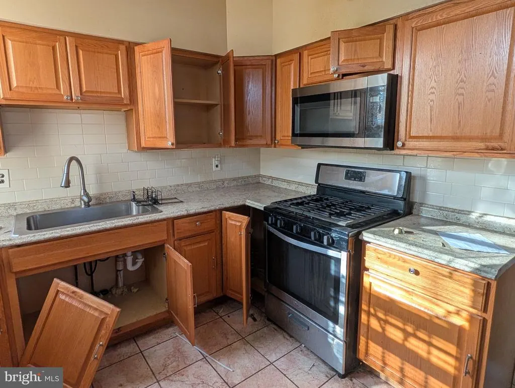
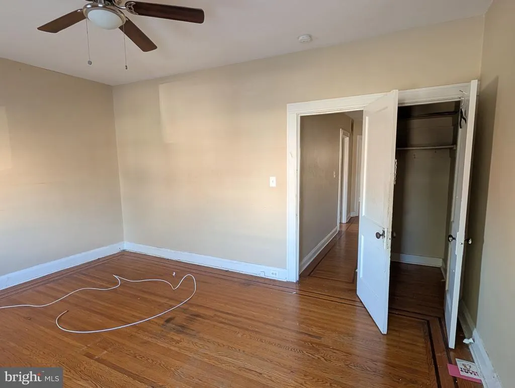
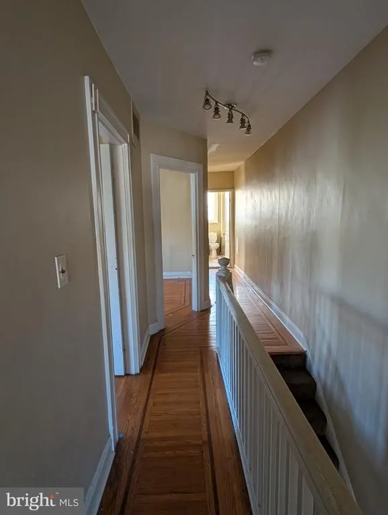
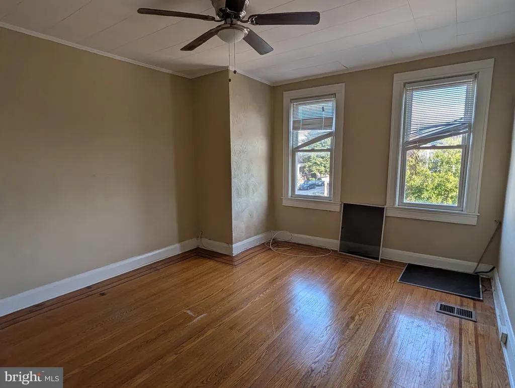
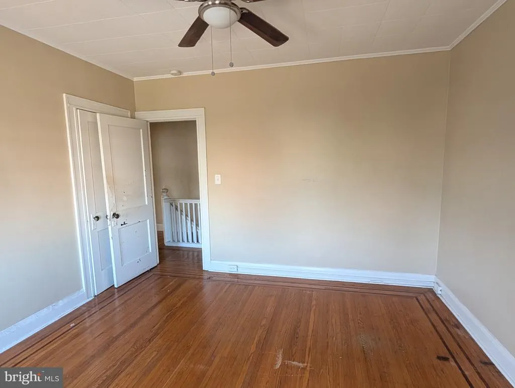
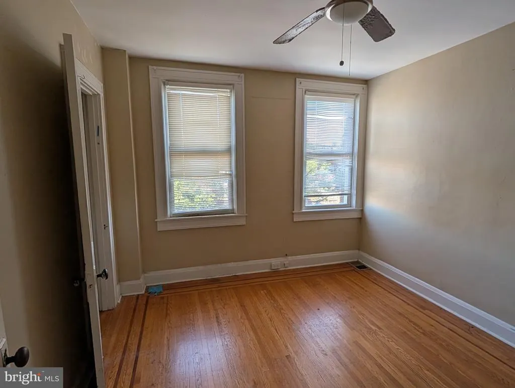
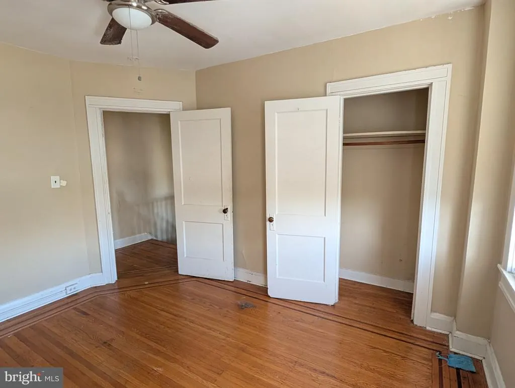
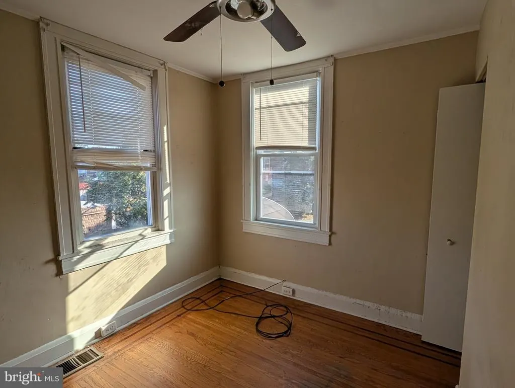
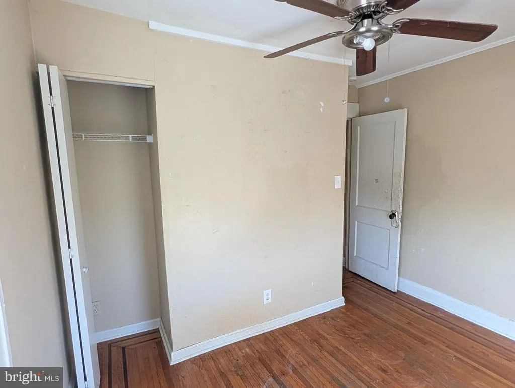
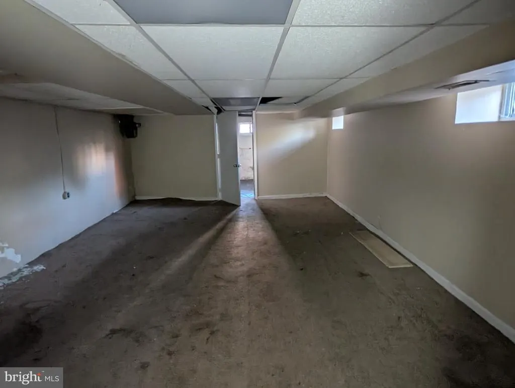
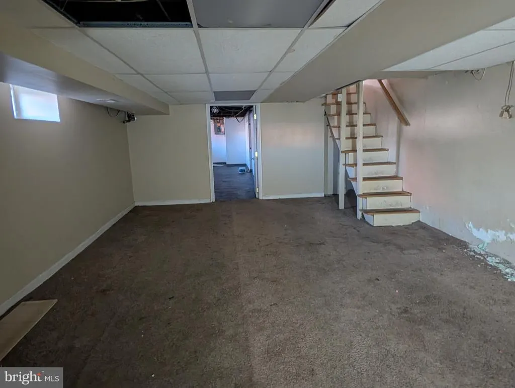
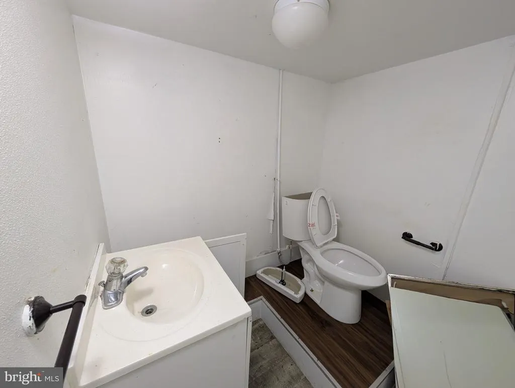
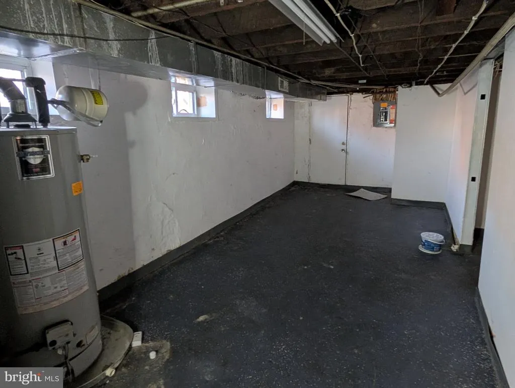
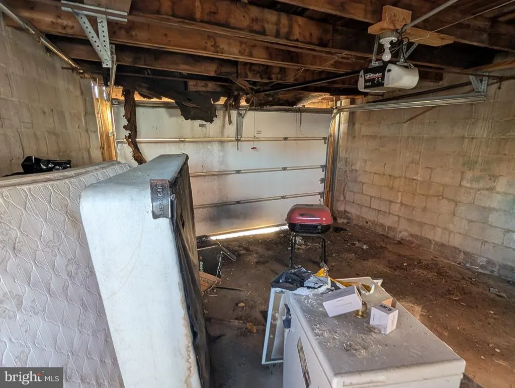
Great end unit rowhome available in the beautiful Belair Edison Neighborhood! Huge investment potential with multiple comps from $225-275k. Located on a fantastic pride of ownership block. Enjoy 4 real bedrooms on the upper floor, great bedroom sizes, hardwood flooring, detached 2 car garage, and an partially finished basement with another half bathroom. A convenient location being just blocks to Herring Run Park, Belair Edison Elementary Schoo, and only minutes to downtown Baltimore. Interior of home has some updates throughout and was recently lived in up until a few months ago. Condition will still limit financing options. Sold strictly as-is. Investors, do not miss this one. Buyer to pay all trans and rec.
| Price History | |
|---|---|
| 9/17/2026 | Listed $159,900 |
General Features
| Living Area | 2149 |
|---|---|
| Sewer | Public Sewer |
| Heating | Central,Forced Air |
| Cooling | Central A/C |
| Possession | 31-60 Days CD,Settlement |
| Appliances | Microwave,Oven/Range - Gas,Refrigerator,Range Hood,Stainless Steel Appliances,Washer,Dryer |
| Zoning | R-7 |
| Garage Spaces | 2.00 |
| Patio/Porch Features | Porch(es) |
| Architectural Style | Federal |
| Construction Materials | Brick |
| School District | BALTIMORE CITY PUBLIC SCHOOLS |
| Year Built | 1928 |
| Levels | 3 |
| Tax Year | 2026 |
| Ownership | Ground Rent |
| Cool Fuel | Electric |
| Section | 39 |
| Accessibility | None |
| County | BALTIMORE CITY |
| New Construction | No |
| Property Type | Residential |
| HOA | No |
| Subdivision Name | BELAIR-EDISON |
| Garage Y/N | Yes |
| Water Access Y/N | No |
| Other Structures | Above Grade,Below Grade |
| Total Rooms | 12 |
| Full Baths | 1 |
| Status | ACTIVE |
| Directions | Erdman Ave to Mannasota Ave,left onto Dudley Ave,first home/end unit on Left |
| City | BALTIMORE |
| Senior Community Y/N | No |
| Lot Size Units | Square Feet |
| Lot Size Square Feet | 4290.00 |
| Tax Assessed Value | 136533.0 |
| Tax Annual Amount | 3222.0 |
| Property Condition | Average,Below Average |
| Structure Type | End of Row/Townhouse |
| Condo/Coop Association fee Y/N | No |
| Bathrooms Count Main Level | 0.00 |
| Price Per Sq Ft Total AG | 92.75 |
| Acceptable Financing | Cash,Private |
| Lease Considered Y/N | No |
| Vacation Rental Y/N | No |
| Total SQFT | 2710 |
| Standard Status | Active |
| Year Built Source | Assessor |
| Legal Subdivision | Ward 26 |
| Tax Lot | 044 |
Interior Features
| Interior Amenities | Bathroom - Tub Shower,Ceiling Fan(s),Floor Plan - Traditional,Formal/Separate Dining Room,Wood Floors |
|---|---|
| Heating Fuel | Natural Gas |
| Basement | Connecting Stairway,Improved,Heated,Interior Access,Outside Entrance,Rear Entrance,Walkout Stairs,Windows |
| Flooring | Hardwood,Carpet,Ceramic Tile |
| Total Fireplaces | 1 |
| Hot Water | Natural Gas |
| Basement (Y/N) | Yes |
| Heating Y/N | Yes |
| Fireplace Y/N | Yes |
| Above Grade Finished Area | 1724 |
| Half Baths | 1 |
| Central Air Y/N | Yes |
| Total Bedrooms | 4 |
| Below Grade Finished Area | 425 |
| Room Type | Living Room,Dining Room,Bedroom 2,Bedroom 3,Bedroom 4,Kitchen,Family Room,Bedroom 1,Laundry,Recreation Room,Full Bath,Half Bath |
| Below Grade Finished Area Unit Type | Square Feet |
| LivingAreaSource | Assessor |
| Laundry Type | Basement |
| Below Grade Unfin Area Units | Square Feet |
| Below Grade Unfin SQFT | 561 |
| Below Grade Unfin SQFT Source | Assessor |
| Below Grade Finished Area Source | Assessor |
| Bedrooms Count All Upper Levels | 4 |
| Bedrooms Count Upper Level 1 | 4 |
| Bathrooms Half Lower Level 1 | 1 |
| Bathrooms Half All Lower Levels | 1 |
| Bathrooms Full Upper Level 1 | 1 |
| Bathrooms Full All Upper Levels | 1 |
| Bathrooms Count Upper Level 1 | 1.00 |
| Bathrooms Count Lower Level 1 | 1.00 |
| Bathrooms Count All Upper Levels | 1 |
| Bathrooms Count All Lower Levels | 1 |
| Above Grade Finished Area Source | Assessor |
| Above Grade Finished Area Unit Type | Square Feet |
| Total Baths | 2 |
Exterior Features
| Pool | No Pool |
|---|---|
| Water Source | Public |
| Total Parking Spaces | 2 |
| Garage Features | Garage - Rear Entry,Garage Door Opener |
| Type of Parking | Detached Garage |
| Foundation Details | Block |
| Spa | No |
| Water View Y/N | No |
| Lot Size Acres | 0.10 |
| Lot Size Source | Estimated |
| Waterfront Y/N | No |
| Horse Y/N | No |
| Land Assessed Value | 30000.00 |
| Navigable Water Y/N | No |
| Water Oriented Y/N | No |
| # of Detached Garage Spaces | 2 |
Room Details
| Room | Dimensions | Level | Flooring | Details |
|---|---|---|---|---|
| Bedroom 1 | Upper 1 | Flooring - HardWood,Ceiling Fan(s) | ||
| Bedroom 2 | Upper 1 | Flooring - HardWood,Ceiling Fan(s) | ||
| Bedroom 3 | Upper 1 | Flooring - HardWood,Ceiling Fan(s) | ||
| Bedroom 4 | Upper 1 | Flooring - HardWood,Ceiling Fan(s) | ||
| Dining Room | Main | Flooring - HardWood | ||
| Family Room | Main | Flooring - HardWood | ||
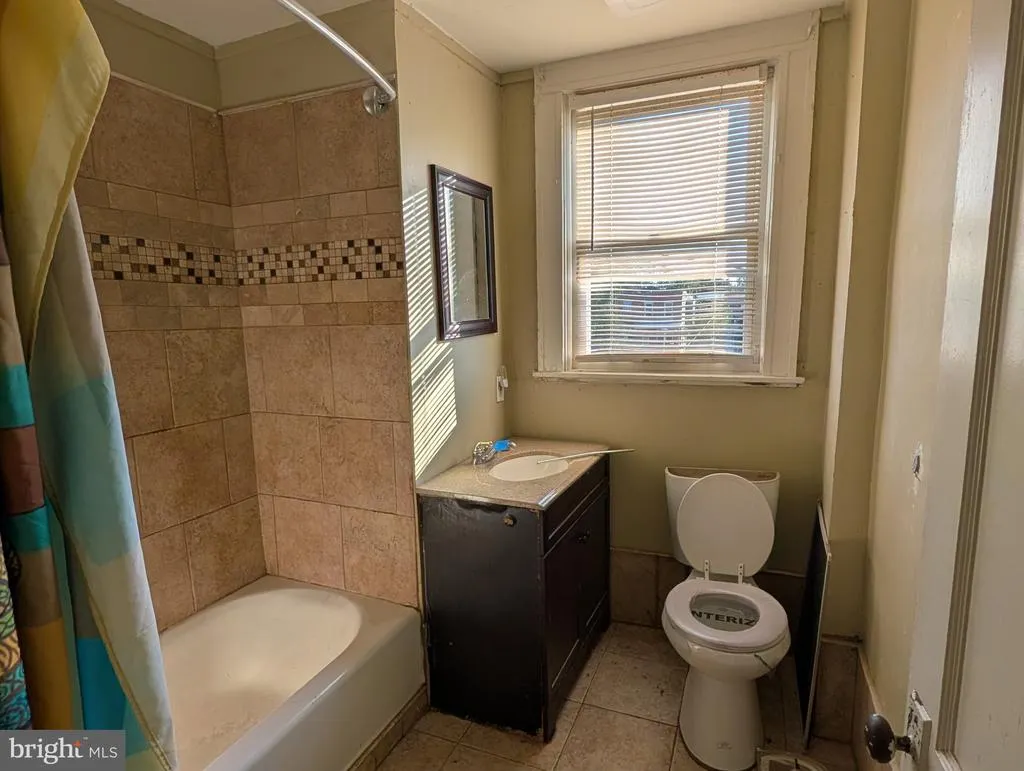
| Full Bath | Upper 1 | Bathroom - Tub Shower,Flooring - Ceramic Tile | ||
| Half Bath | Lower 1 | |||
| Kitchen | Main | Flooring - Ceramic Tile,Kitchen - Gas Cooking | ||
| Laundry | Lower 1 | |||
| Living Room | Main | Fireplace - Other,Flooring - HardWood | ||
| Recreation Room | Lower 1 | Flooring - Carpet |
Amenities
- Foreclosure
- Views
- Short Sale
- New Construction
- Adult 55+
- Lease To Own
- No HOA Fees
- Furnished
- Pets
- Primary On Main
- Air Conditioning
- Seller Finance
- Green
- Fixer Upper
- Horse
- Golf
- Fireplace
- Deck
- Garage
- Basement
- Pool
Property vs Townhouse Average in 21213
Price
Taxes
Year Built
Visits

 © BRIGHT, All Rights Reserved
